We provide demolition and strip-out services in Erina, Kincumber and surrounding suburbs. If you are renovating a home or changing a commercial interior, we can assess the selected removals and the finishes, rooms or structures that need to stay.
A kitchen, bathroom, shop or office strip-out needs a specific removal list. Identify fittings, floor finishes, ceilings and partitions separately from the rooms and building elements that will remain.
Send the fit-out plan or marked photographs and explain who is coordinating the new work. We can discuss how the removal fits around the next trades and the condition they need at handover.
Rooms and surfaces included in the removal.
Fixtures and finishes that must remain protected.
Existing reports about materials in the work area.
Occupied areas, access hours and the next contractor’s requirements.
Check the information before disturbing materials
Include any existing asbestos or hazardous-material assessment with your enquiry. Identify which parts of the property it covers, especially if the removal reaches behind finishes or into previously inaccessible areas.
The scope of an internal strip-out differs from structural demolition. If walls or connected structures are involved, share the relevant drawings so we can establish the specialist input and division of work.
Include outside removals when they affect access
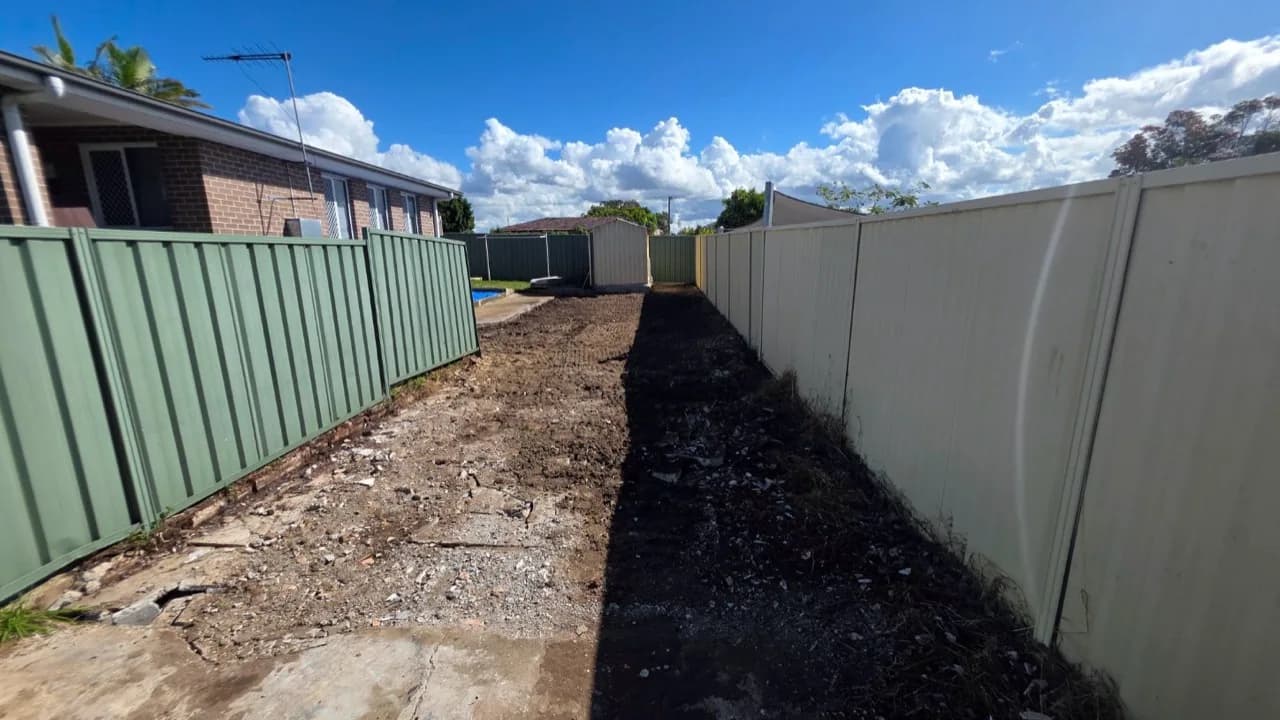
If the project also involves a pool, driveway or concrete pad, describe it separately. Keeping access for a renovation while removing an outside structure needs to be planned as one sequence.
For full house demolition in Erina or Kincumber, we can discuss the wider removal instead. Tell us what the property will be used for next and which buildings, boundaries and surfaces must remain.
Plan material checks before interior finishes come out
An Erina room renovation or shop strip-out may reach more than the visible finish. Describe the floor coverings, wall linings and ceilings being removed, and share existing asbestos information with the landlord’s or builder’s specification. Distinguish tested material from areas that have not been assessed.
This lets the assessment cover the planned disturbance rather than just what is visible in a photograph. Discuss any asbestos removal separately from electrical and plumbing isolation, and agree the required clearance and access for the next trade before work is booked.
Can you remove the interior without demolishing the building?
Yes, we assess internal strip-outs separately from full demolition. Mark the rooms, fixtures and finishes to remove and those to retain. Any structural work or specialist material removal needs to be identified in the scope.
Should I arrange my builder before requesting a strip-out quote?
You can enquire before appointing a builder. If you already have one, share their removal drawings and handover requirements. Clear information about the new fit-out helps establish the boundary between our work and theirs.