Planning a house demolition or extension in Terrigal? We assess full and partial removals in Terrigal, Wamberal, Avoca Beach and nearby suburbs. Your plans, access and retained structures guide the scope, whether the whole house is coming down or only a selected section.
For an extension or substantial renovation, send the drawings showing both the removal and the retained building. Mark decks, garages, boundary fences and other structures that are outside the work.
Partial demolition needs a clear boundary with the builder’s work. Share any engineering information already prepared so the required support, specialist input and sequence can be discussed before the removal is priced.
A driveway can change the removal approach
If your property has a sloping driveway, steps or a narrow entrance, include existing photographs of the full access route. Tell us about nearby buildings and any restrictions on where equipment or material can be placed.
We assess the access for each Terrigal-area property. A steep or constrained site may require a different approach from a block with open access; the suburb alone does not tell us which method will suit.
Street entrance, driveway and turns along the route.
Changes in level between access and the building.
Retained paving, landscaping and neighbouring structures.
Available plans and any access restrictions.
Match the quote to your rebuild
For a complete house removal, agree whether the scope includes slabs, footings, pools, paths and separate buildings. Tell us which areas your builder needs to use after demolition.
Send any material reports and the anticipated build programme. We can then discuss the specialist removal needs and handover condition alongside the main demolition.
Assess materials where old and new work meet
For a Terrigal extension or partial demolition, show the join between the removed section and the retained roof, wall or eaves. Existing asbestos information needs to relate to the actual work area; a report for a different room or an earlier renovation may leave gaps.
Tell us what the builder intends to open, cut or retain before that work starts. We can discuss the assessment and removal responsibilities with the partial-demolition scope. Keep suspected material untouched while the appropriate assessment is arranged.
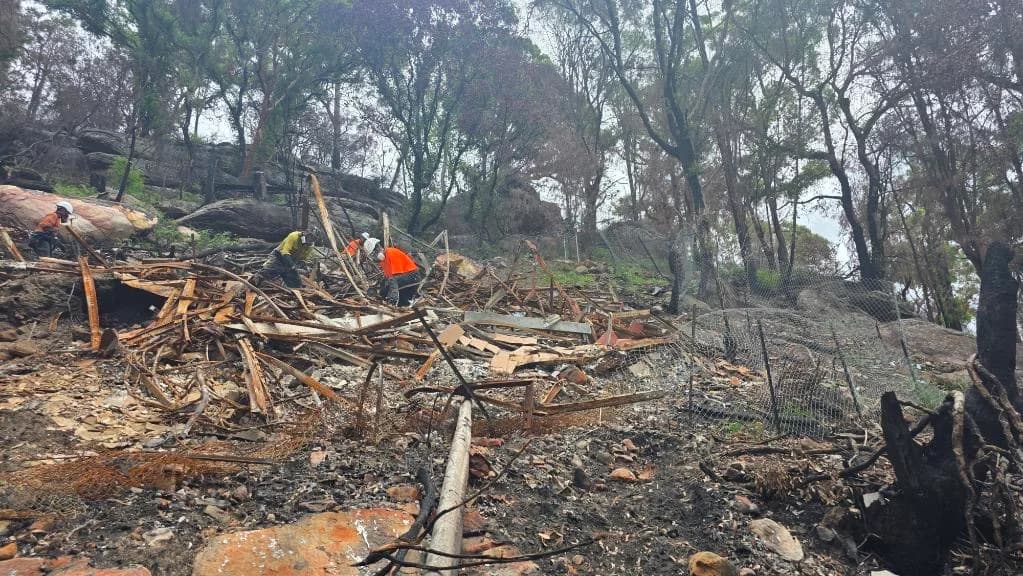
Our Koolewong recovery project involved hand removal on a steep hillside and machinery where access allowed. It illustrates why the route to the work area matters when planning a constrained site.
Yes. Send existing photos, plans and a description of the access. We assess the terrain, retained features and proposed removals before agreeing an approach. A photo alone cannot establish the site’s structural or ground conditions.
Can demolition be limited to an extension or garage?
We can assess a selected removal. Show what connects to the retained house and include any builder’s drawings or engineering information. The scope needs to establish the separation and responsibilities before work begins.